Key takeaways
Every trade that works above the ceiling can breach a rated wall.
The fix is a tested firestop system matched to the wall, the item and the rating.
An above-ceiling permit program stops new holes before they start.
Who this applies to
Any building with fire barriers, smoke barriers or rated floors. The International Fire Code requires owners to maintain rated construction and the protection of its openings and penetrations, and the building code requires penetrations to be sealed with tested systems. In healthcare, open penetrations in smoke barriers are cited under CMS K372, and The Joint Commission now scores fire barrier penetrations under PE.03.01.01. Hospitals, nursing homes and surgery centers see this most, but offices, schools and apartment buildings have the same walls and the same cable pulls.
Why barriers fail
Every cable pull and pipe repair can leave a hole in a rated wall. Every trade that works above the ceiling can breach a fire or smoke barrier, and most never look at the wall again once the tile goes back.
The most common problems we find:
Open holes around cable, conduit, pipe and duct
Firestop that is cracked, missing, or not part of a listed system
Foam, mineral wool or plain caulk stuffed in a hole with no tested system behind it
Unsealed joints at the top of walls and between floors
Damaged or missing gypsum, and walls that stop at the ceiling instead of the deck
How to find breaches
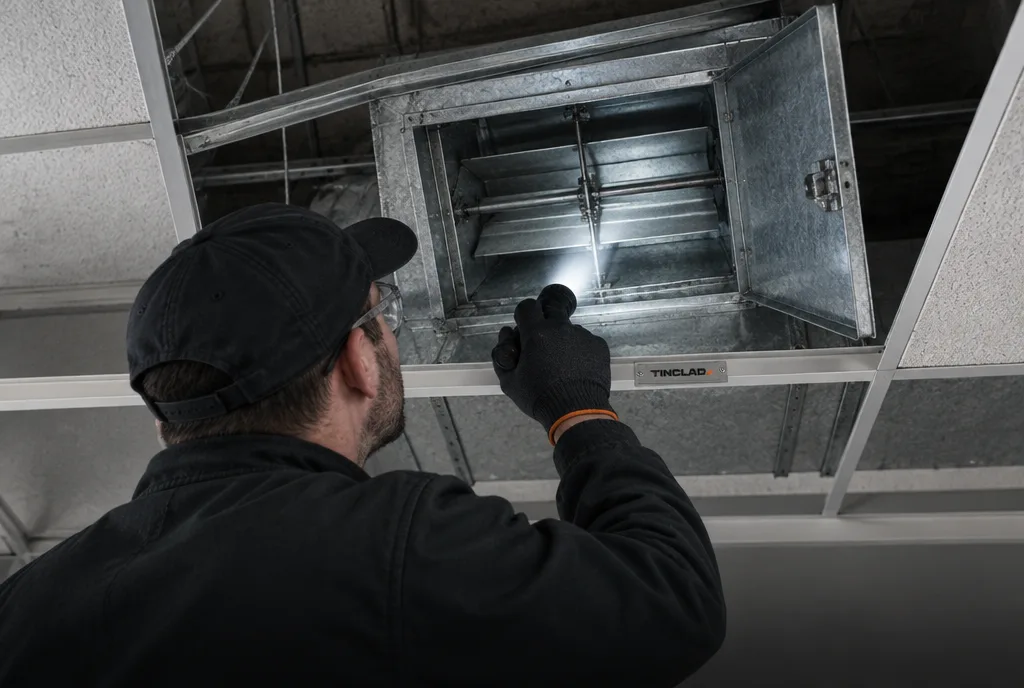
Survey by zone, starting with smoke compartments, exits and hazardous rooms. Open the ceiling, photograph every open penetration, and label rated walls above the ceiling ("Fire and smoke barrier, protect all openings") so the next trade knows.
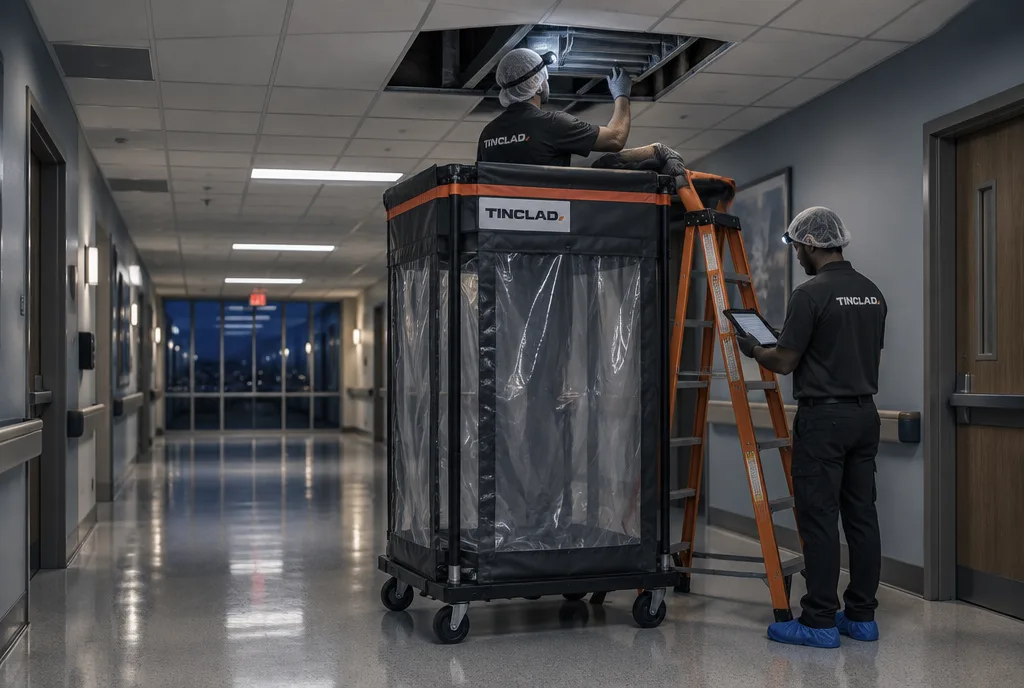
Start from your life safety drawings so you know which walls are rated and what rating each one carries. Mark each finding on the drawings with an ID that matches the photo. In occupied healthcare spaces, follow your infection control risk assessment (ICRA) permits whenever you open the ceiling.
How to fix them
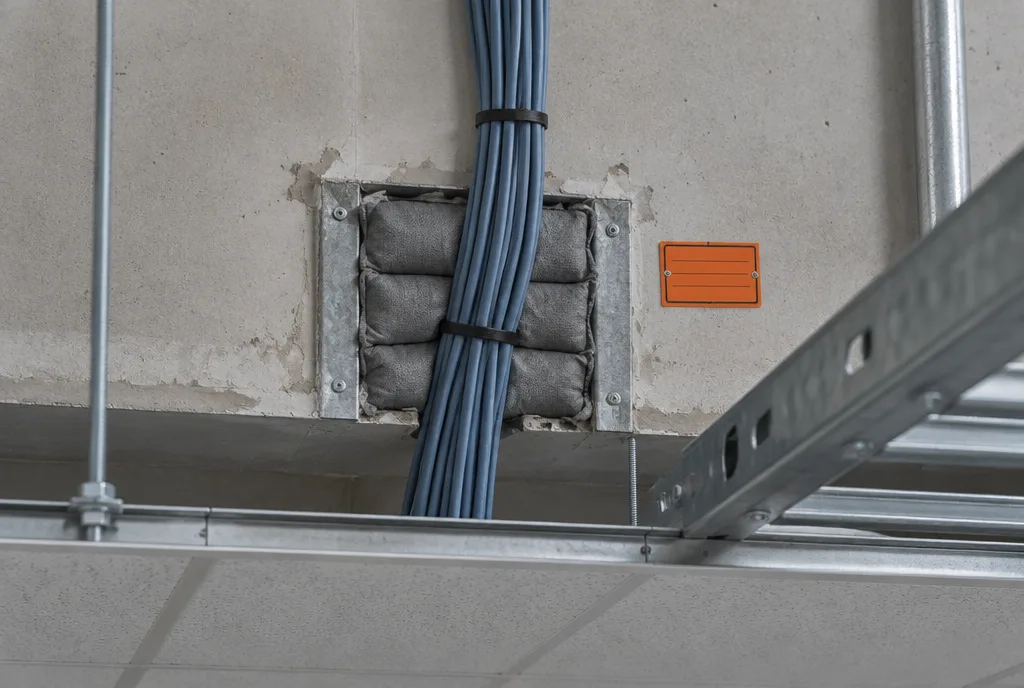
Seal each penetration with a tested, listed firestop system matched to the wall, the item and the rating. Label each seal, photograph it and record the system number.
Penetration systems are tested to UL 1479 or ASTM E814, and joint systems to UL 2079. A product is only as good as the tested system it belongs to, so "fire-rated caulk" alone is not a fix. Install to the listing: the right annular space, the right packing and the right depth.
How to run an above-ceiling permit program
Require a permit before any work above the ceiling, inspect before the tile goes back, and log every new penetration with its location and the system used to seal it.
A permit form should name the contractor, the area, the walls they will cross and the firestop system they will use. Make the closing inspection a sign-off step, not an option. Contractors who seal their own penetrations should send photos of each one before the tile goes back.
How to document it for the surveyor or AHJ
A barrier-by-barrier report: location, item, finding, fix and system number
Before and after photos tied to each ID
Findings marked on the life safety drawings
Your permit log, showing who opened each ceiling and who closed it
A dated plan for anything not yet fixed
How Tinclad helps
We survey your barriers, seal small penetrations as we find them, price the rest line by line, and help you set up a permit program that keeps the walls closed.
Our firestop inspection and above-ceiling survey finds and photographs every breach, and our firestopping installation and repair seals them with listed systems, each one labeled and recorded. Get a quote for a survey of your building.
Frequently asked questions
Get a written scope in 2 business days
Code library