In a hospital or nursing home, the doors across the corridor at a smoke compartment wall often look just like the fire doors at the stairs. They do different jobs, follow different rules and get cited under different tags. Knowing which is which keeps you from over-fixing one and missing the other. Here is what is different.
Different jobs
A fire door stops fire from spreading through a rated wall for a set time, from 20 minutes up to 3 hours. It sits in the walls around stairs, shafts, hazardous rooms and other fire separations. It has to close and latch on its own.
A smoke barrier door stops smoke from moving from one smoke compartment to the next. In healthcare, smoke barriers split each floor into compartments, so staff can move patients sideways to safety instead of down the stairs. The door's job is to close and limit smoke leakage, buying time for the people on the other side.
A third kind: corridor doors
Healthcare buildings add one more type. Corridor doors, such as the doors to patient rooms, have to resist the passage of smoke and latch, but in many buildings they are not fire-rated. They still get inspected. CMS expects you to maintain non-rated corridor and smoke barrier doors, not just the labeled fire doors, and it cites corridor door problems under their own tag.
Different codes
Fire doors are installed and maintained to NFPA 80, which calls for every fire door assembly to be inspected and tested at least once a year.
Smoke door assemblies fall under NFPA 105, which uses NFPA 80 inspection methods.
NFPA 101, the Life Safety Code, decides where each kind of door is required and what it must do. CMS enforces the 2012 edition in healthcare.
Different labels
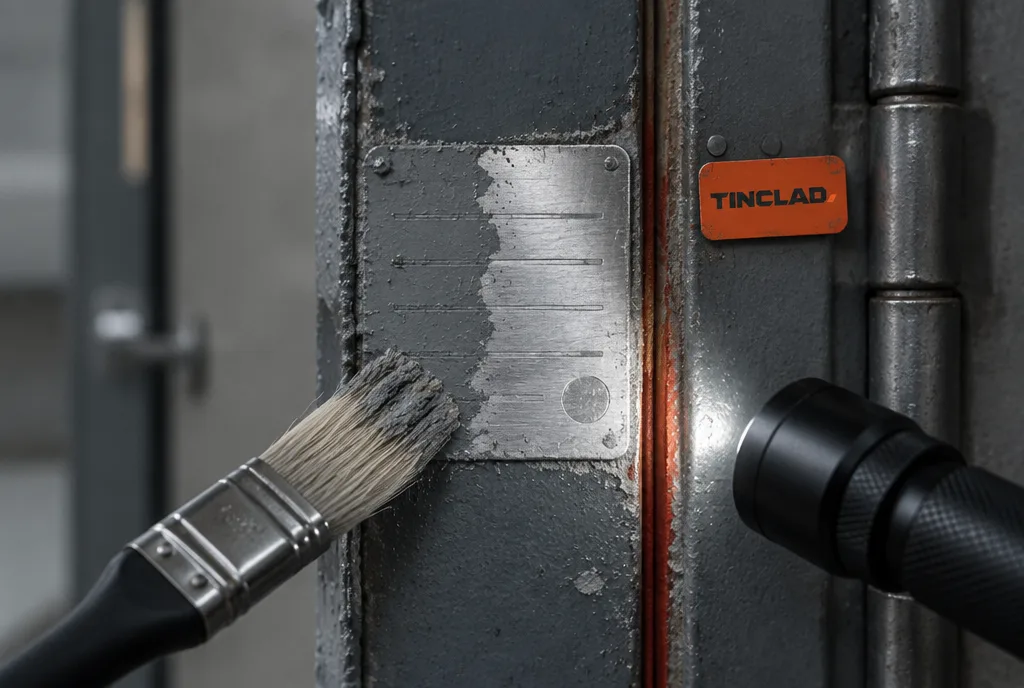
A fire door must carry a label on the door and on the frame showing its rating. A smoke barrier door may or may not be fire-rated. Some are rated doors that also serve as smoke barrier doors. Others are not rated and only need to meet the construction and closing rules for that location. Check your life safety drawings to see which you have.
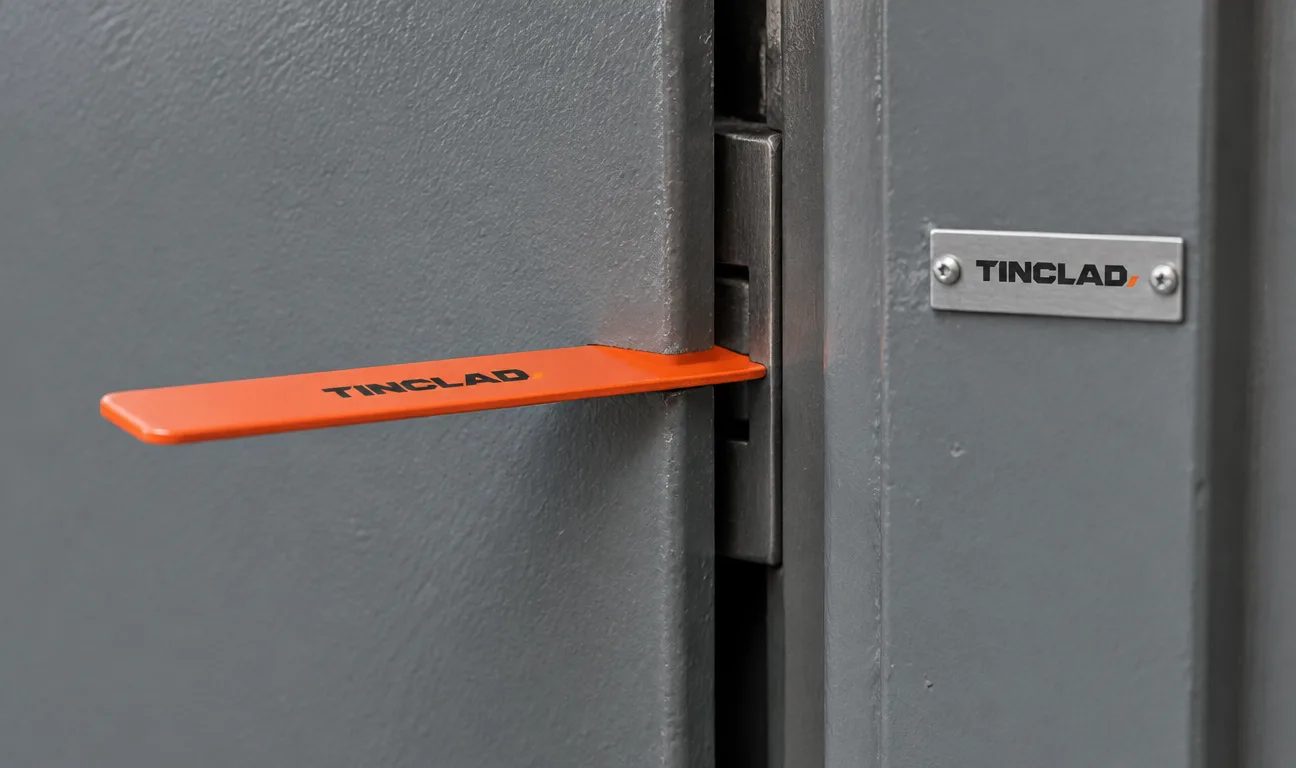
Doors tested for smoke and draft control may carry an "S" on the label, which means the assembly was also tested for air leakage. Where the code calls for a smoke and draft control assembly, look for that mark.
Different failure points
Both kinds of door have to close fully, on their own or when the alarm sounds. Beyond that, the inspection focus shifts.
Fire doors usually fail for
Not latching
Gaps over the allowed limits
Painted or missing labels
Field changes that void the label
Smoke barrier doors usually fail for
Not closing fully, often because a hold-open device does not release
Missing or torn gaskets, astragals and edge seals
Gaps where the two leaves of a cross-corridor pair meet
Holes from removed hardware that let smoke through
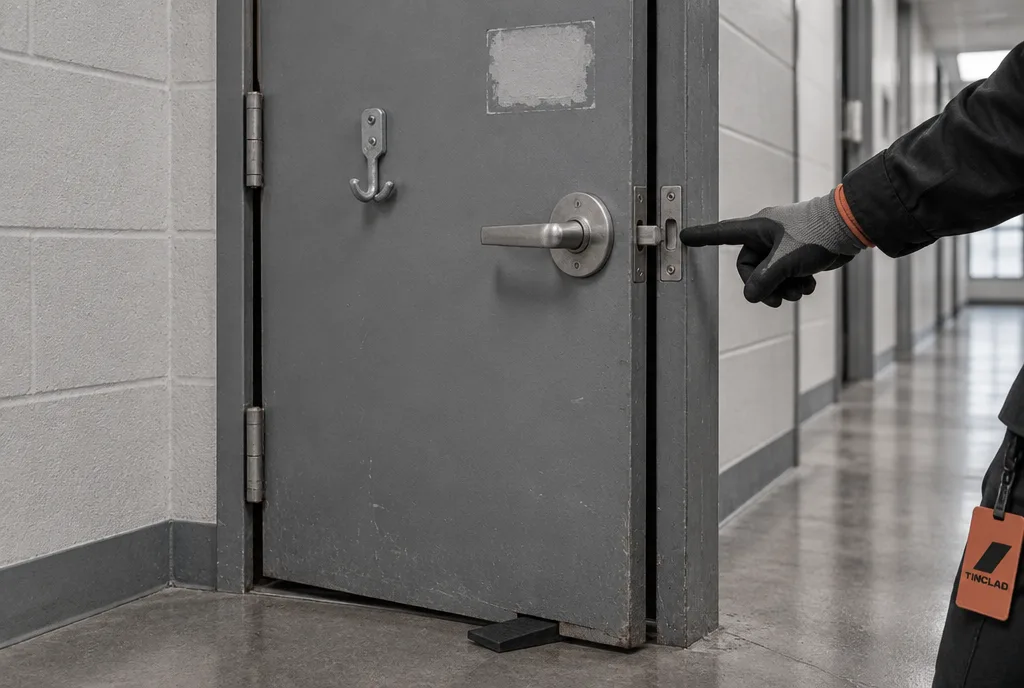
Wedges or furniture holding the door open
Many cross-corridor smoke barrier doors are held open on magnetic hold-opens tied to the fire alarm. That is allowed, but the door must release and close fully when the alarm activates. We test that release on every one.
Different tags
CMS cites them separately on the 2567. Fire door testing failures fall under K211. Smoke barrier doors that do not close or seal fall under K374. Open penetrations in the smoke barrier wall fall under K372, and corridor doors fall under K363. The Joint Commission now scores fire doors and barriers under PE.03.01.01 for hospitals.
The wall matters as much as the door
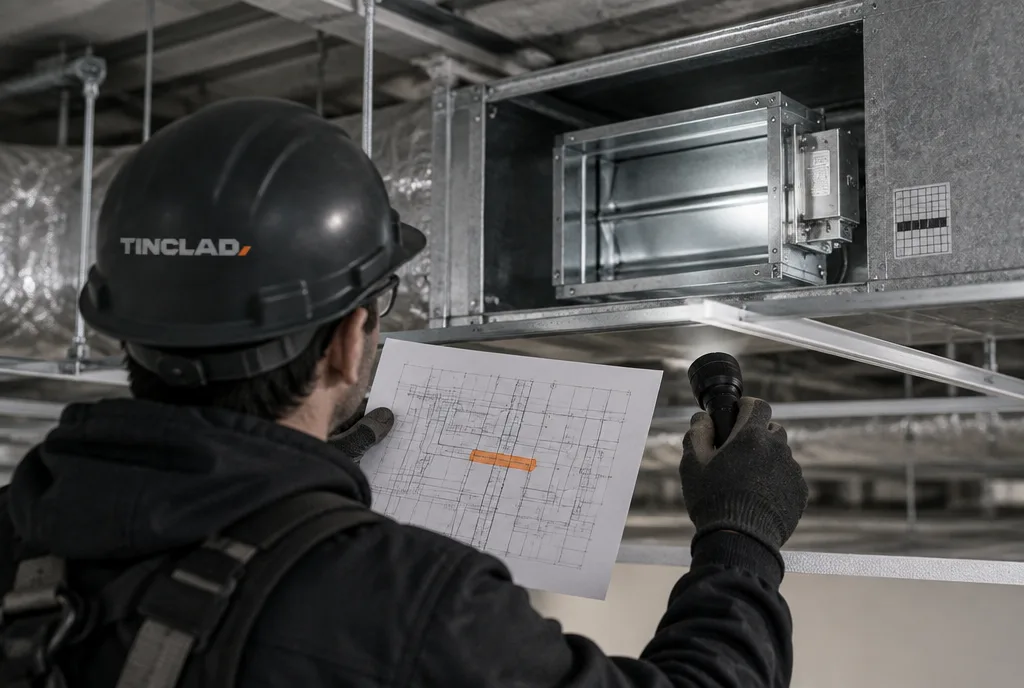
A smoke barrier door that seals well does little if the wall above the ceiling is full of open cable holes. Survey the barrier along with the door. Our above-ceiling firestop survey checks smoke compartment walls first.
What to do next
Our fire door inspection covers fire doors, smoke barrier doors and corridor doors on the same visit, with the rating and code section for every finding. Request a quote or call (610) 684-9715.
Insights