Ask a facility director how many dampers are in the building and you usually get a number from the drawings. That number is almost always low. Dampers get added in renovations, hidden above hard ceilings and left off old plans. Here is why counts come up short, where the missing ones tend to be, and how to build a list you can trust.
Why the number matters
NFPA 80 and NFPA 105 call for every fire, smoke and combination damper to be tested one year after installation, then every 4 years. Hospitals may use 6 years. The rule covers every damper, not just the ones on your list. A damper nobody knows about has never been tested, and it is the one a surveyor finds when they lift a tile.
A short count also breaks your budget. If you plan for 200 dampers and there are 260, your testing cycle is wrong from year one.
Why drawings come up short
Mechanical drawings are the usual starting point, and they are a good one. But they are rarely complete. Here is what we see most:
Renovations. A suite gets rebuilt, ducts get rerouted and new dampers go in. The as-built drawings never make it back to the facilities office.
Old record sets. Buildings with decades of additions often have drawings from several eras, each with its own symbols and gaps.
Different trades, different plans. Rated walls are on the life safety drawings. Dampers are on the mechanical drawings. Nobody laid one over the other.
Inherited lists. A past vendor's list only includes what that vendor found. If they skipped hard ceilings or locked rooms, so does the list.
Where the missing dampers hide
When we walk a building, the dampers missing from the list tend to turn up in the same places:
Above hard ceilings. Drywall ceilings with no access panel. If nobody could reach it, nobody tested it.
In shafts. Ducts that enter or leave a rated shaft at each floor. In a tall building, that adds up fast.
At smoke barriers. Smoke and combination dampers where ducts cross smoke compartment walls, often tied to the fire alarm or building controls.
At transfer openings. Grilles and short duct runs through rated walls, which are easy to mistake for plain return air.
In secure and clinical areas. Pharmacies, behavioral health units, data rooms and electrical rooms that are hard to get into during the day.
Behind equipment. Above mechanical rooms crowded with pipe, conduit and cable tray.
How to find them
A real count takes two passes: one on paper and one above the ceiling.
Step 1: Lay the drawings over each other
Start with the life safety drawings, which show your rated walls, shafts and smoke barriers. Lay the mechanical drawings over them. Every place a duct crosses a rated barrier is a place a damper may be required. Not every crossing needs one, since the codes have exceptions, but every crossing needs an answer.
Step 2: Walk every rated wall and shaft
Then walk it. We follow each rated barrier above the ceiling, floor by floor, and check every duct that passes through it. This is where the dampers the drawings missed turn up, along with ones on the drawings that were never installed.
Step 3: Tag it so the next person finds it
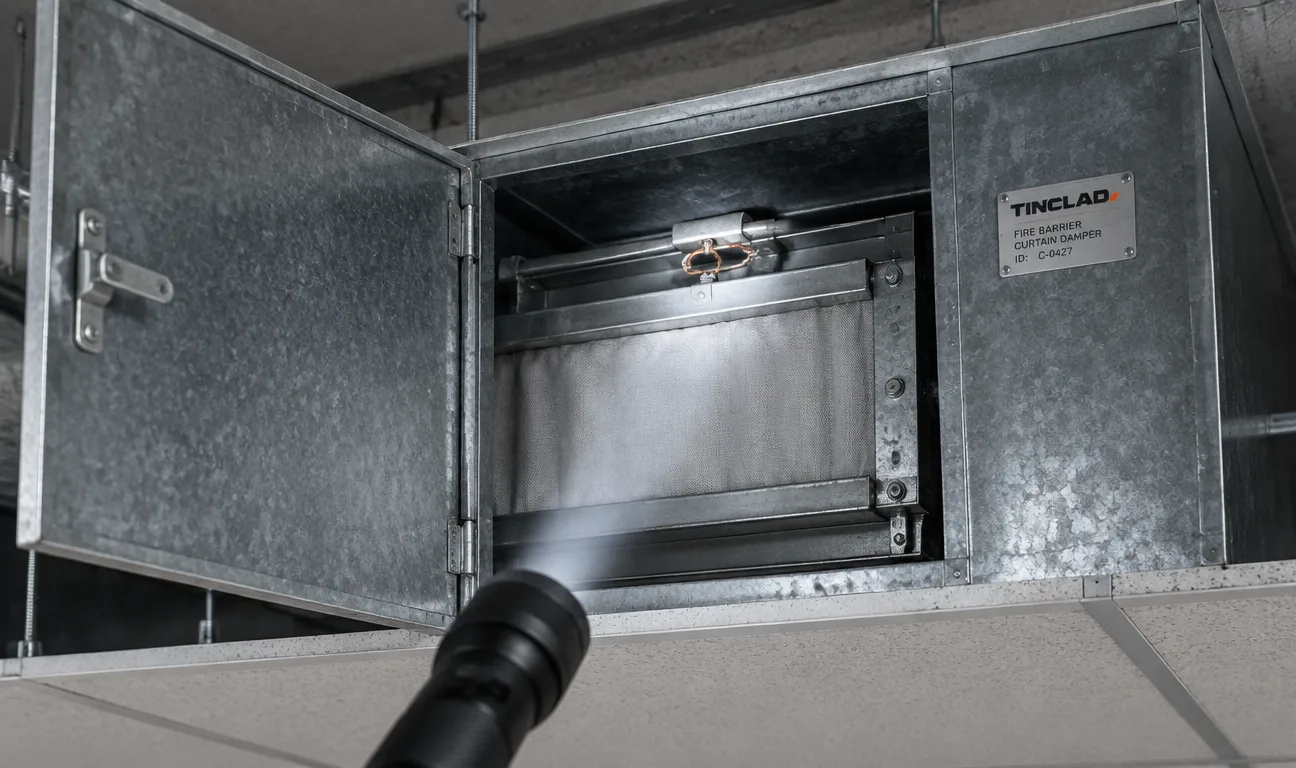
Each damper we find gets an ID tag on the damper and a matching label on the ceiling grid below it. The next tech, or your own staff, can find it in seconds instead of lifting tiles down the hall.
Step 4: Map it
Every damper goes onto your drawings with its ID, location, type, size and link rating. The list in your report matches the marks on the plan, so a surveyor can trace any damper from the ceiling to the record.
What about dampers you cannot reach?
A damper with no way in still has to be tested. NFPA 90A calls for an access door that lets someone reach and service the damper. Where none exists, we install a listed access door and note it in your report. Above a hard ceiling, that may mean adding a ceiling access panel too.
Count once, then keep it current
A full inventory is real work the first time. After that, it is a list you update. When a renovation adds dampers, add them to the list and the drawings before the ceiling closes, and book their first test one year after installation. That first-year test is the one most often missed.
What to do next
If you are not sure your count is right, it probably is not. Our fire and smoke damper inspection starts with a full inventory, then tests, tags and maps every damper we find. Send us your mechanical drawings when you get a quote, or call (610) 684-9715.
Insights