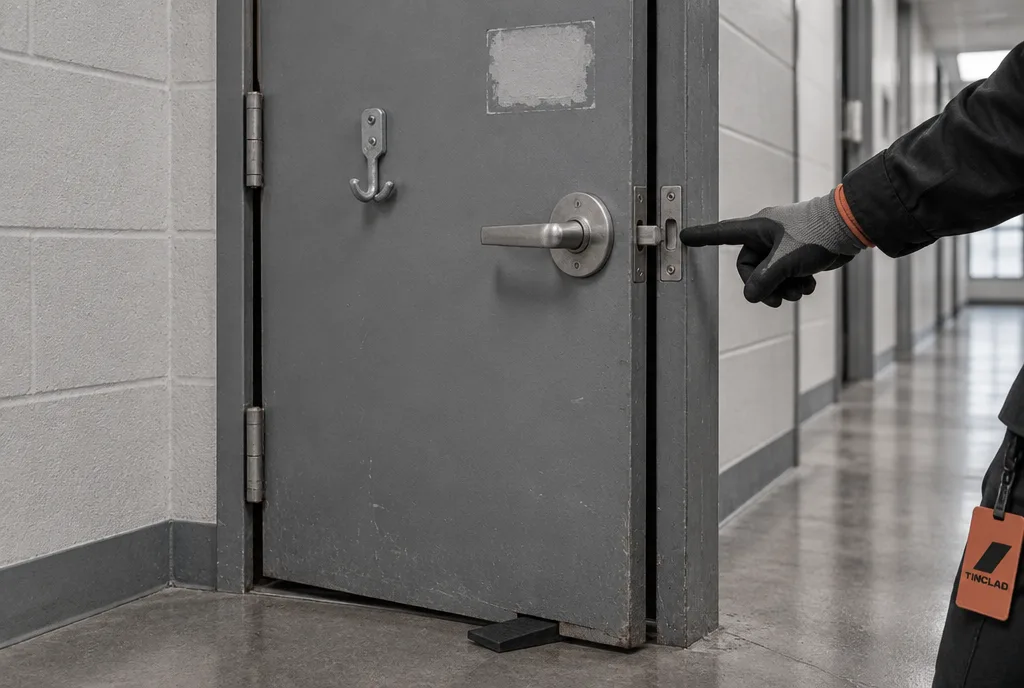
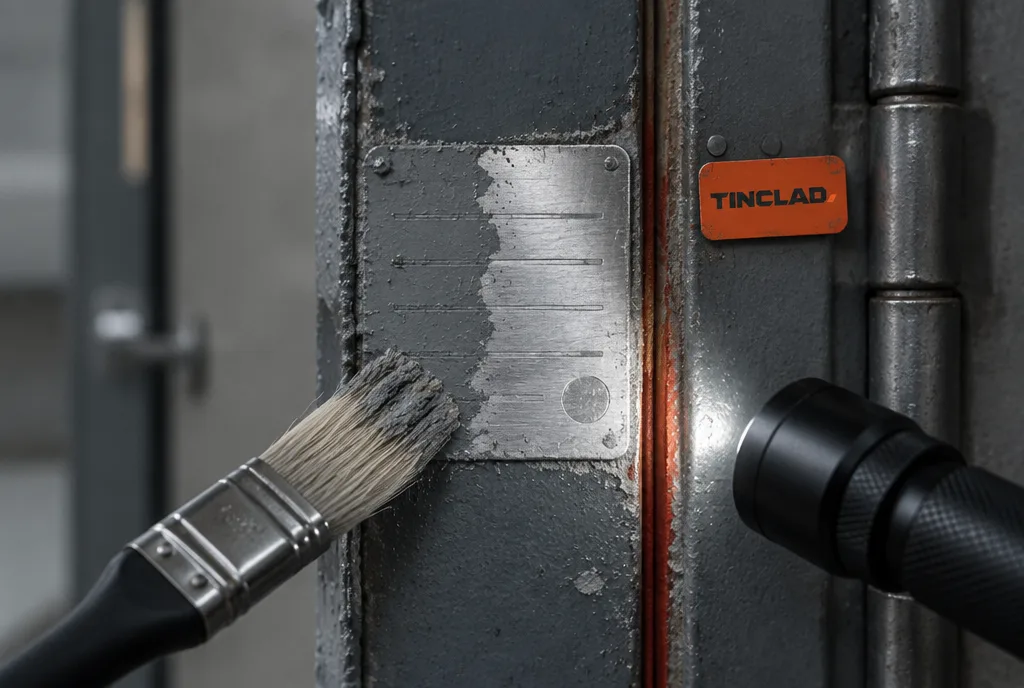
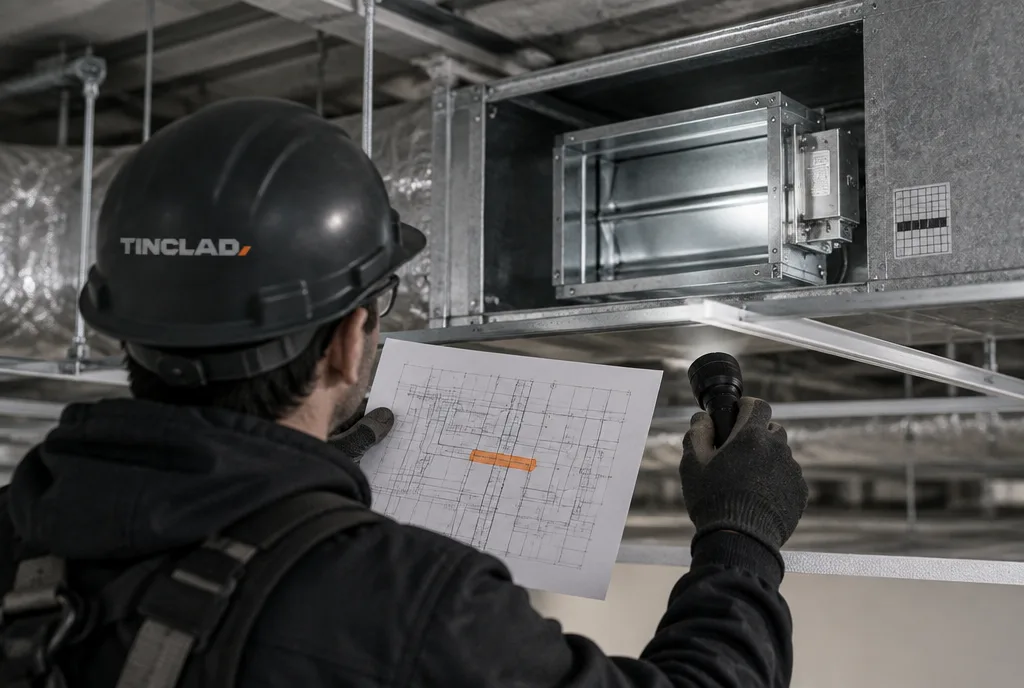
Sooner or later in a Joint Commission survey, someone asks for a ladder. What the surveyor finds above the ceiling tiles can turn a quiet survey into a list of findings in an afternoon. Here is what they look at up there, how it is scored in 2026, and how to find it before they do.
Why they look up
Rated walls and smoke barriers have to be continuous. A smoke barrier runs from outside wall to outside wall and from the floor to the deck above, not just to the ceiling. Everything that passes through it has to be sealed. Above the ceiling is where those walls get breached, because it is where every trade works: IT, electrical, plumbing, HVAC and renovation contractors.
Surveyors know this. Lifting tiles along smoke compartment walls is one of the fastest ways to see how a hospital manages its barriers.
How it is scored in 2026
On January 1, 2026, The Joint Commission's hospital program moved environment of care and life safety into a new Physical Environment chapter. Fire doors and barrier penetrations now score under PE.03.01.01. Some non-hospital programs still use the older LS.02 numbers.
The physical requirements did not change. The 2012 Life Safety Code and NFPA 80 still apply, and CMS still cites barrier problems by K-tag, such as K372 for smoke barrier construction. If your team is used to the old numbers, map them to the new ones before the survey.
What they look for
Open penetrations
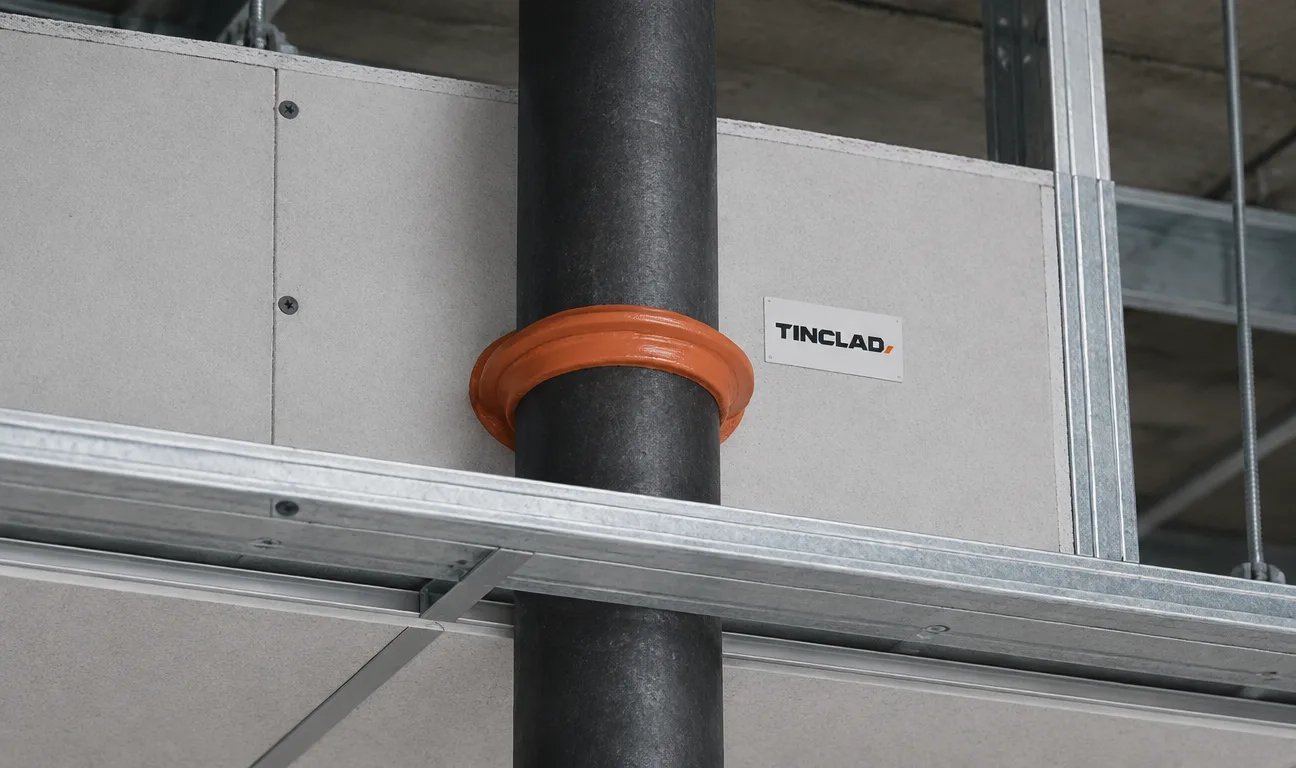
Cable, conduit, pipe and duct passing through a rated wall with nothing around it, or with gaps where the firestop has cracked or pulled away. Bundles of data cable pushed through an old hole are the most common.
Firestop that is not a tested system
General-purpose expanding foam, plain caulk, mineral wool stuffed into a hole, or a fire-rated product used in a way its listing does not cover. Each penetration needs a system tested for that wall, that item and that rating.
Walls that stop at the ceiling
A rated wall or smoke barrier that ends at the ceiling grid instead of the deck above. This shows up in older buildings and after renovations that moved a wall without carrying it all the way up.
Damaged gypsum and open joints
Holes from abandoned work, missing pieces of drywall, and unsealed joints at the top of the wall where it meets the deck.
Missing barrier labels
Labels on the wall above the ceiling that say what the wall is, such as "Fire and smoke barrier, protect all openings." They tell every trade which walls they cannot breach without sealing.
Dampers
Where a duct crosses the barrier, the surveyor may look for the damper, its access door and a tag that matches your test records. A damper that is missing from your list, or cannot be reached, raises questions about the rest of the list.
What they ask for at the table
Above-ceiling findings lead straight to paperwork. Expect to be asked for life safety drawings that show rated walls and smoke compartments, your damper test records, your fire door inspection records, and how you control work above the ceiling. If a barrier was left open during a project, expect questions about the interim life safety measures in place.
How to find it first
Walk your smoke compartment walls. Start with the barriers a surveyor is most likely to check: smoke compartments, exits and hazardous rooms. Lift tiles along their full length.
Fix what you find with listed systems, and photograph each seal with its system number.
Label the walls above the ceiling so every trade knows where the barriers are.
Run an above-ceiling permit program. A permit before work, an inspection before the tile goes back, and a log of every penetration. It stops new holes before they start.
Keep every open item on a dated plan. A known finding with a fix date is far easier to explain than one the surveyor finds first.
What to do next
Our firestop inspection and above-ceiling survey walks every rated barrier, seals small penetrations as we go with listed systems, and marks every finding on your drawings. For how the 2026 standards apply to doors, see our guide to Joint Commission fire door requirements. Get a quote or call (610) 684-9715.
Insights